Skip to content

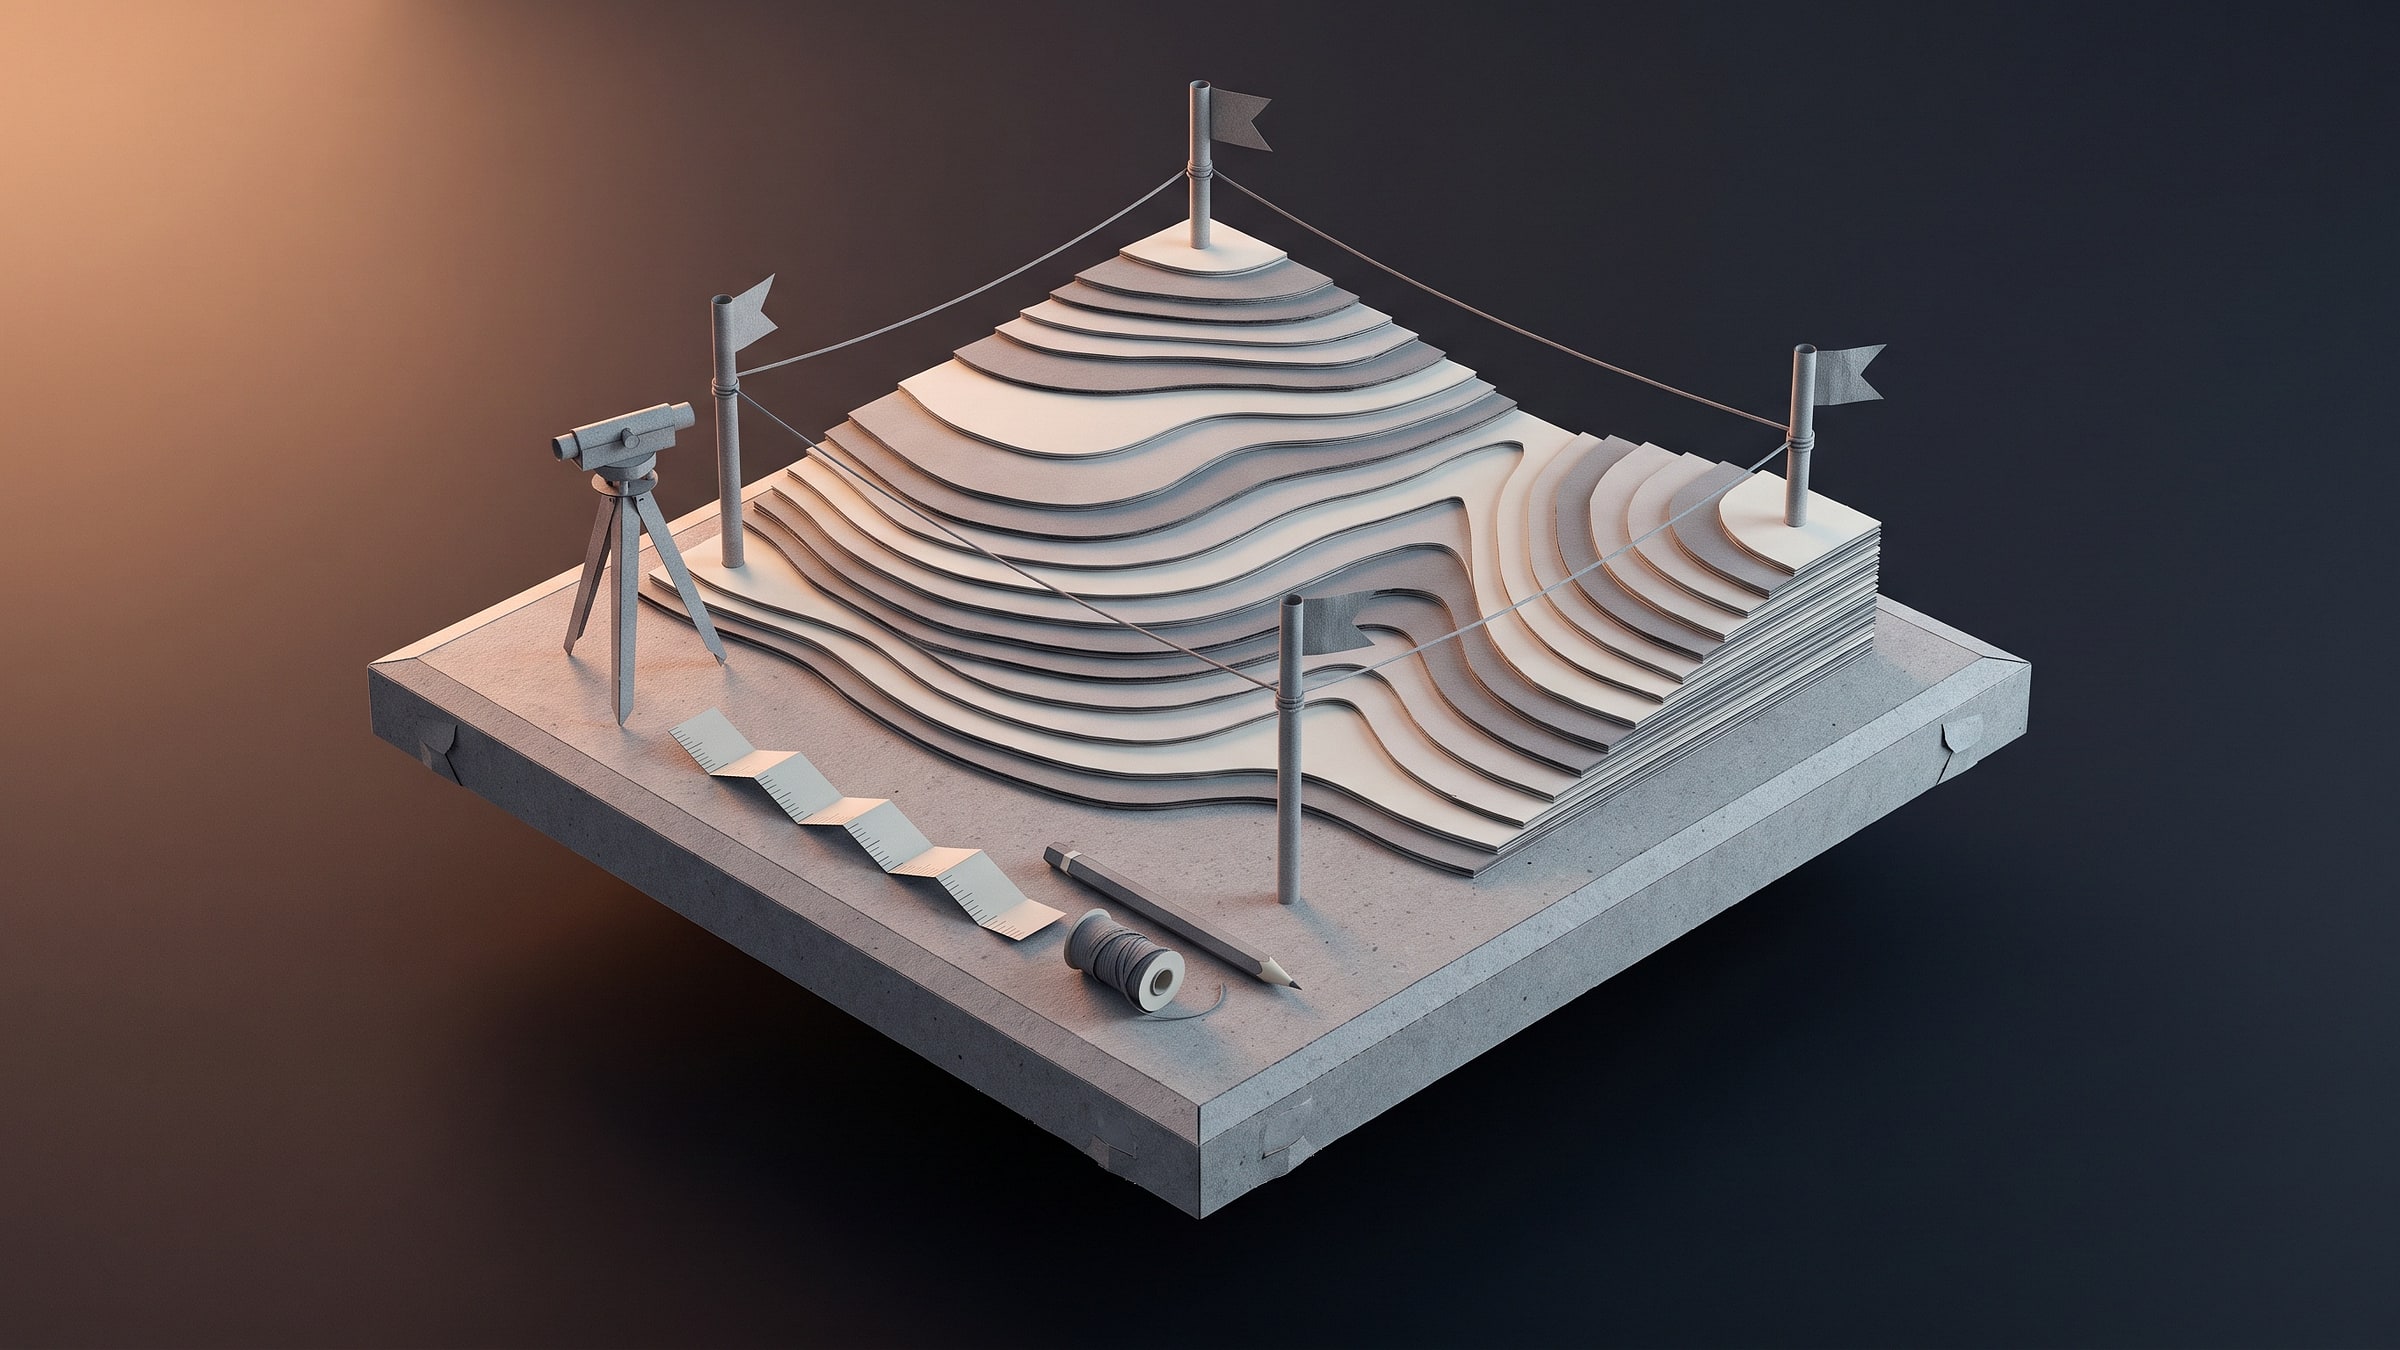
The survey

Before the design comes the ground

The slope lies on the table as a stack of cut contour layers, string and survey rods marking the boundary. Starting here means selling a decision about a place, not a facade.

  • Site
  • 1 of 6

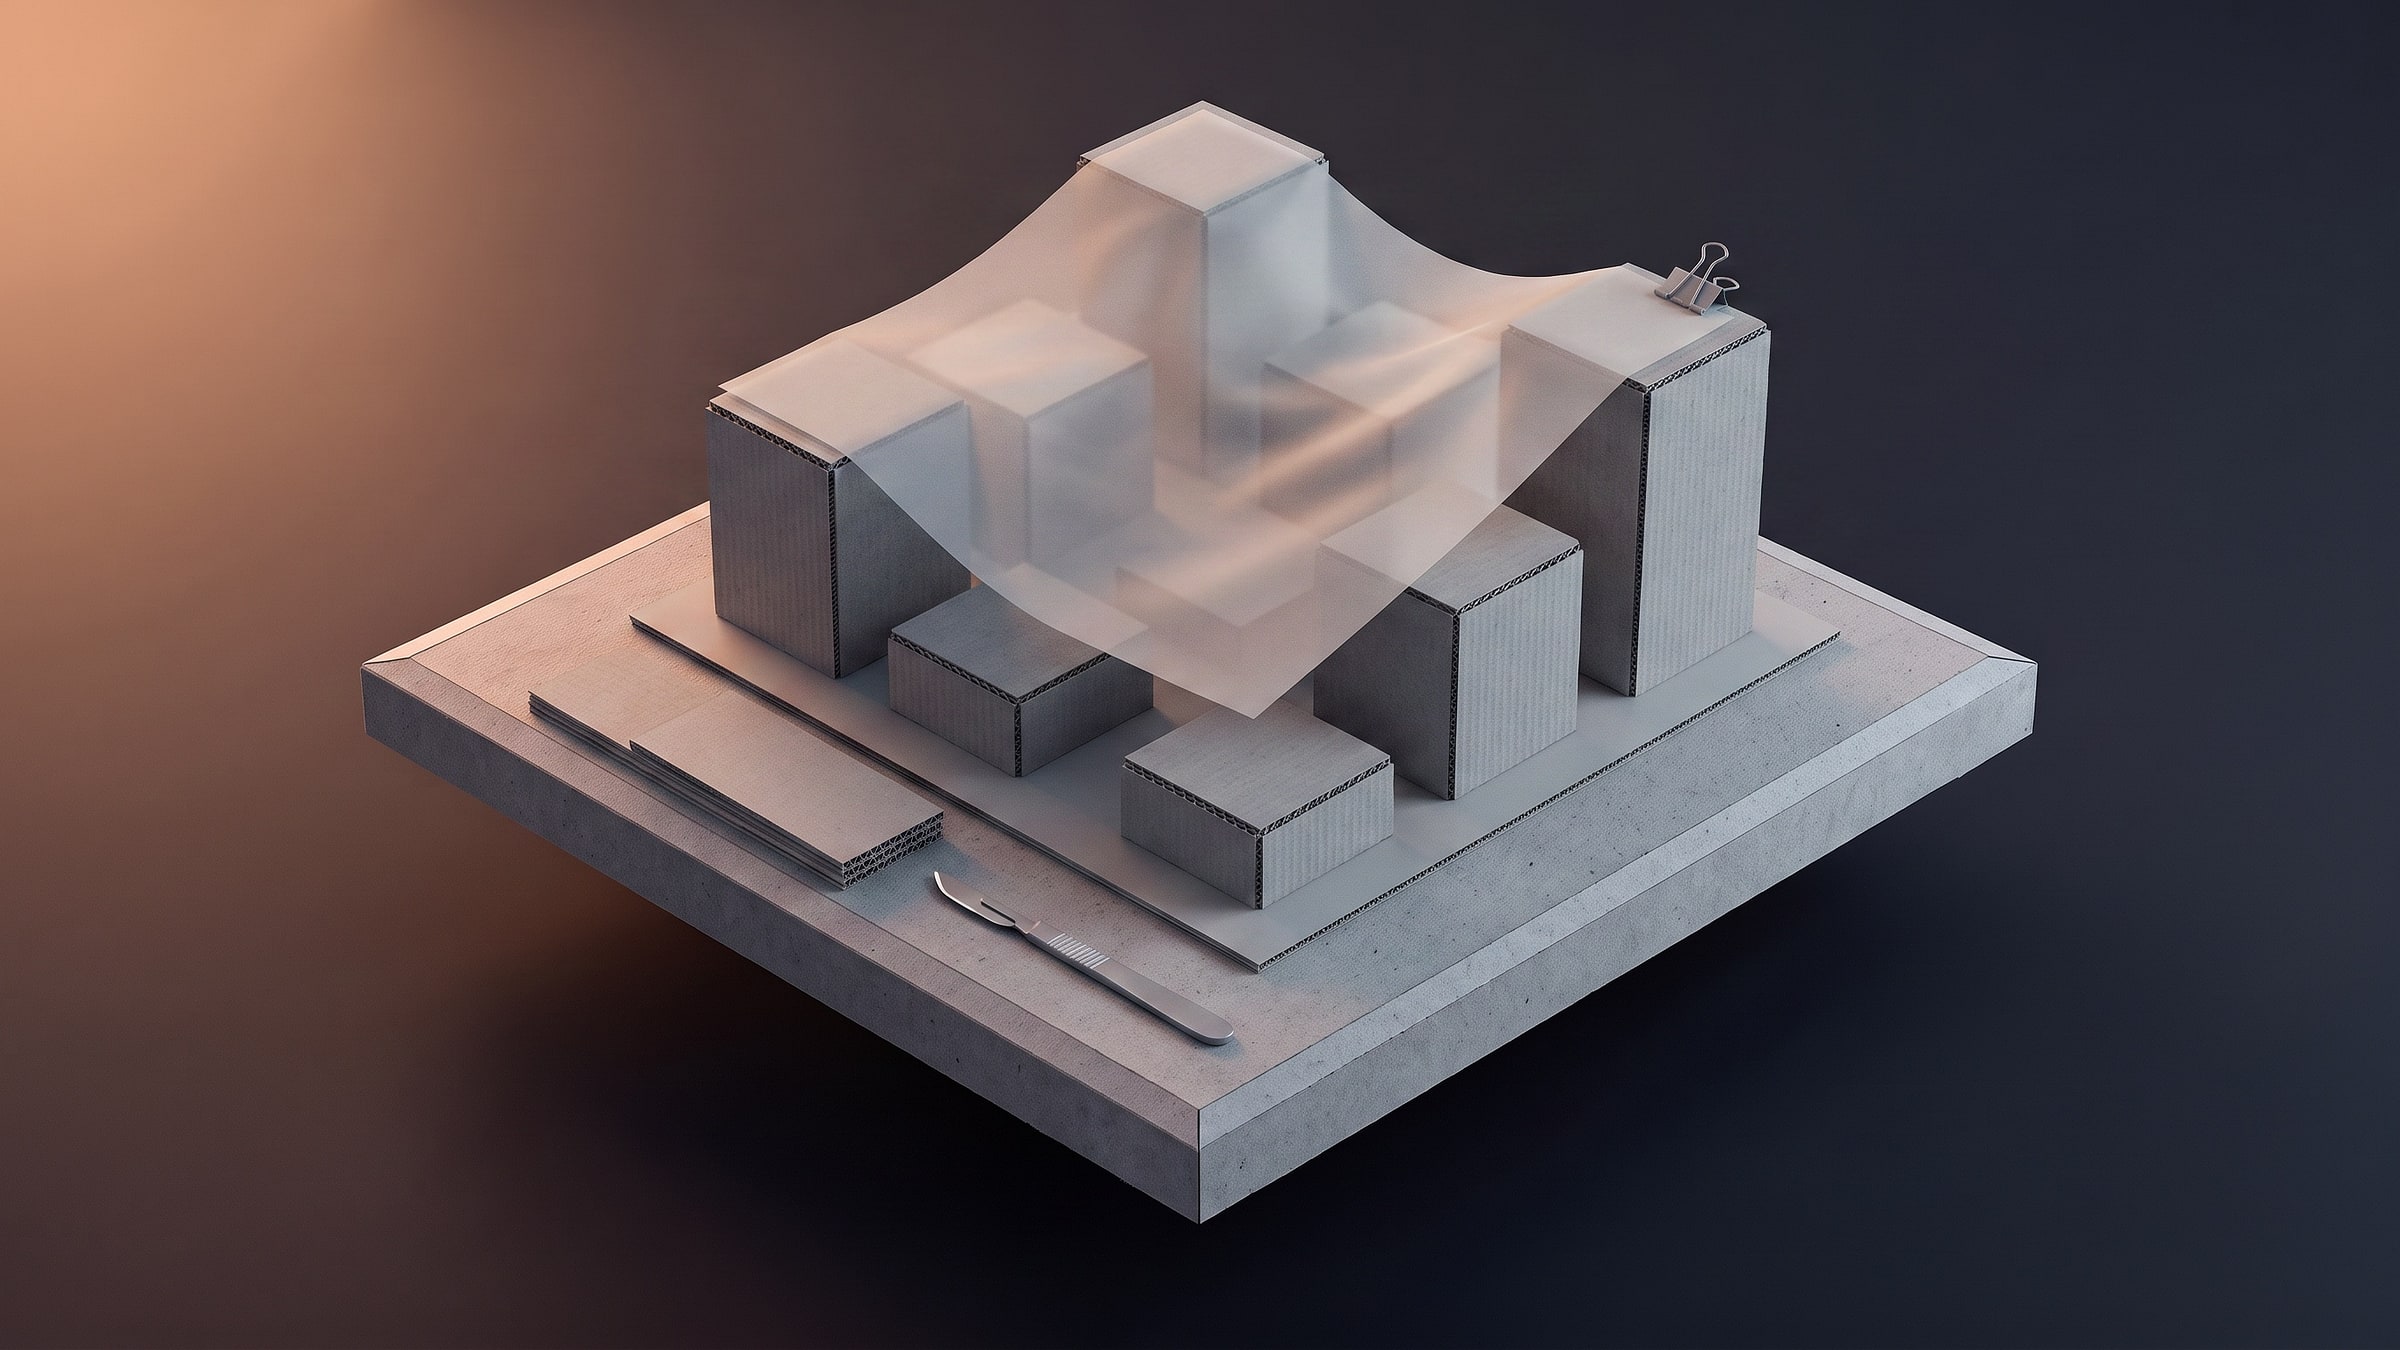
The massing

Six blocks, three heights

Under the tracing paper there is no building yet, only the question of how much goes where. This is the point where a client still has a say — later there is none.

  • Study
  • 2 of 6

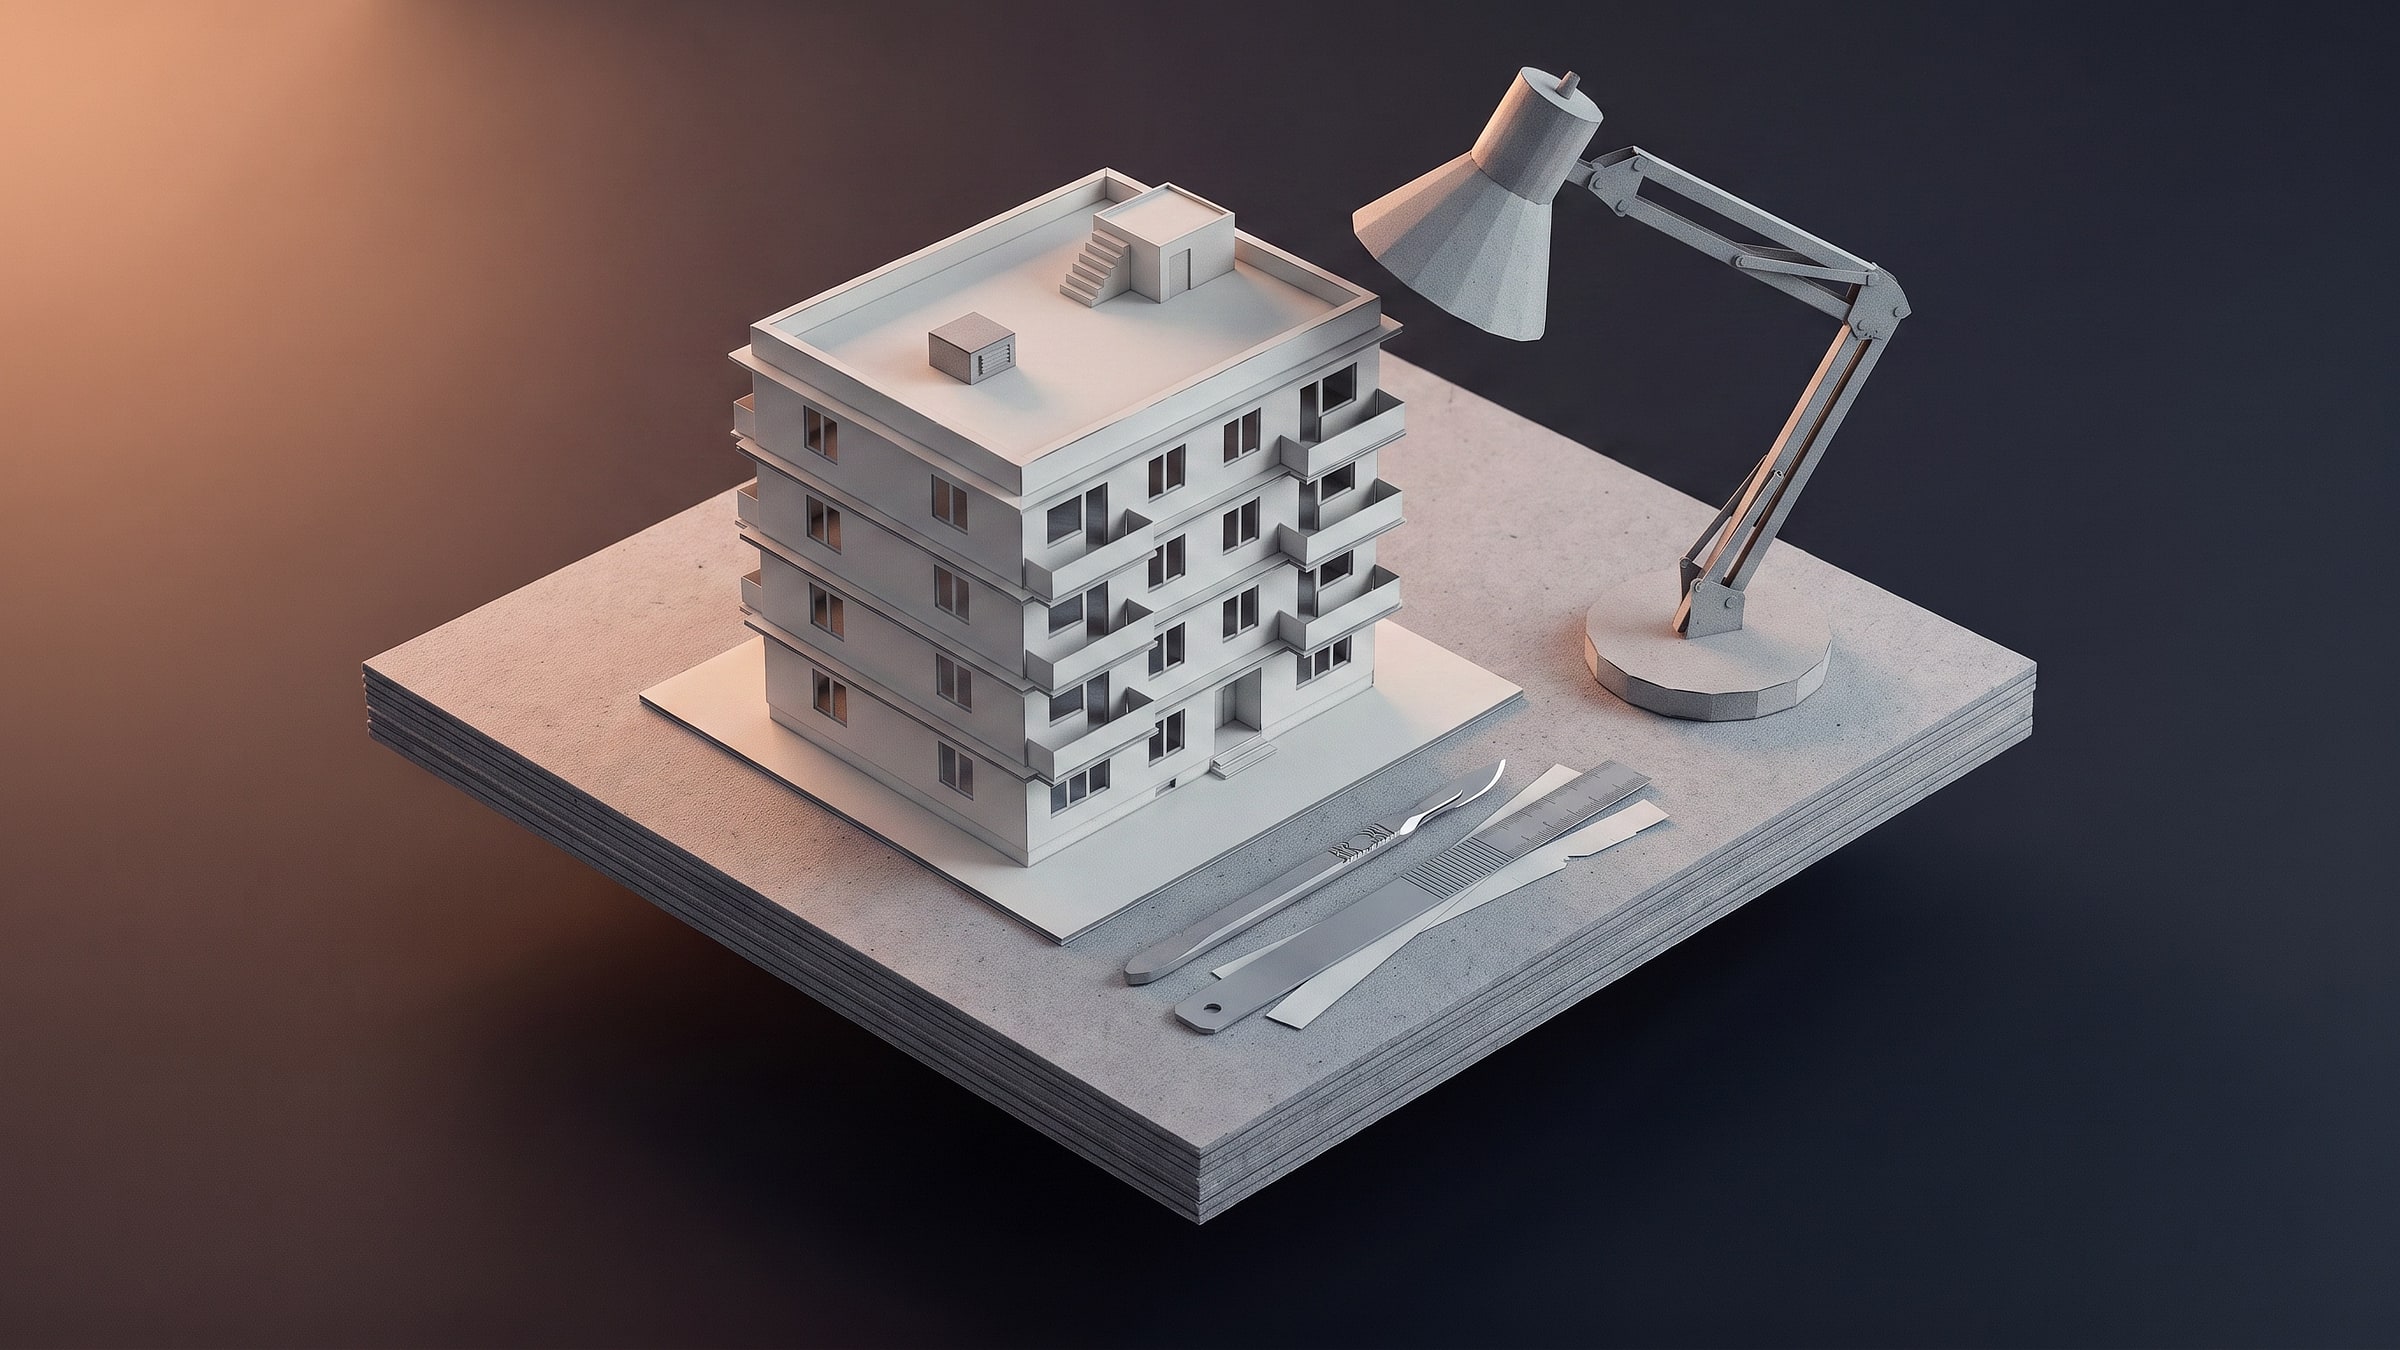
The model

The first thing anyone wants to touch

Four storeys of white card, the task lamp above it. A model convinces by standing up, not by being complete.

  • Design
  • 3 of 6

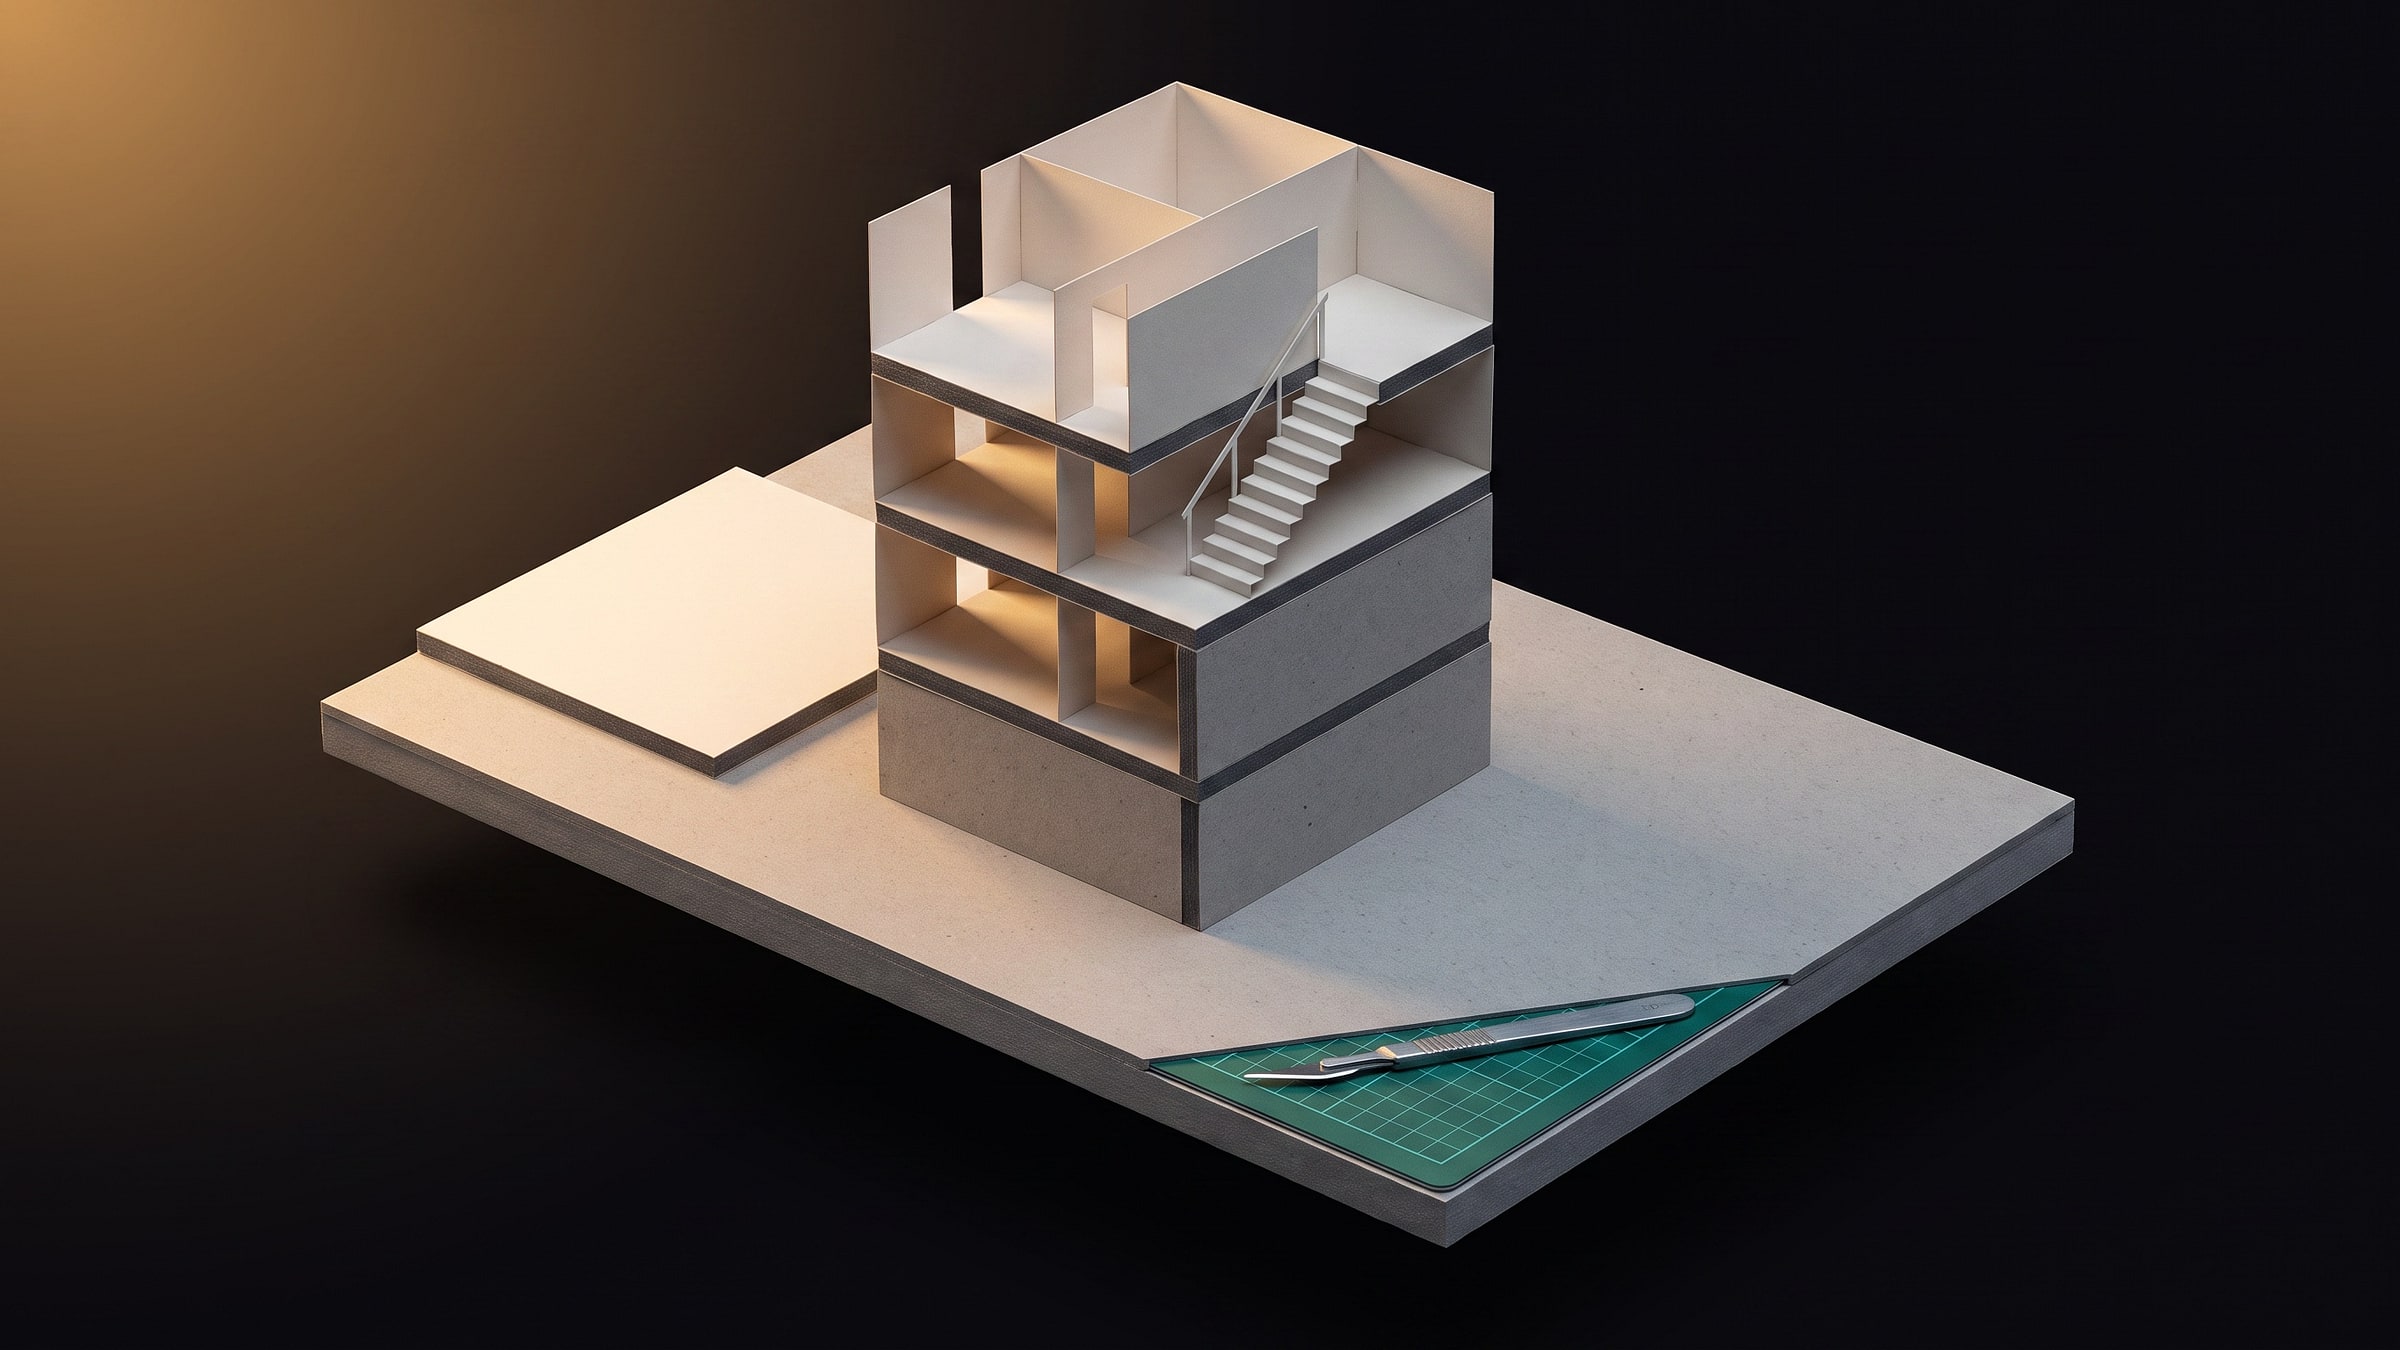
The section

A section says more than a render

Two floors are lifted off and the stair lies open. The cut is where even a layman understands what a floor plan claims.

  • Section
  • 4 of 6

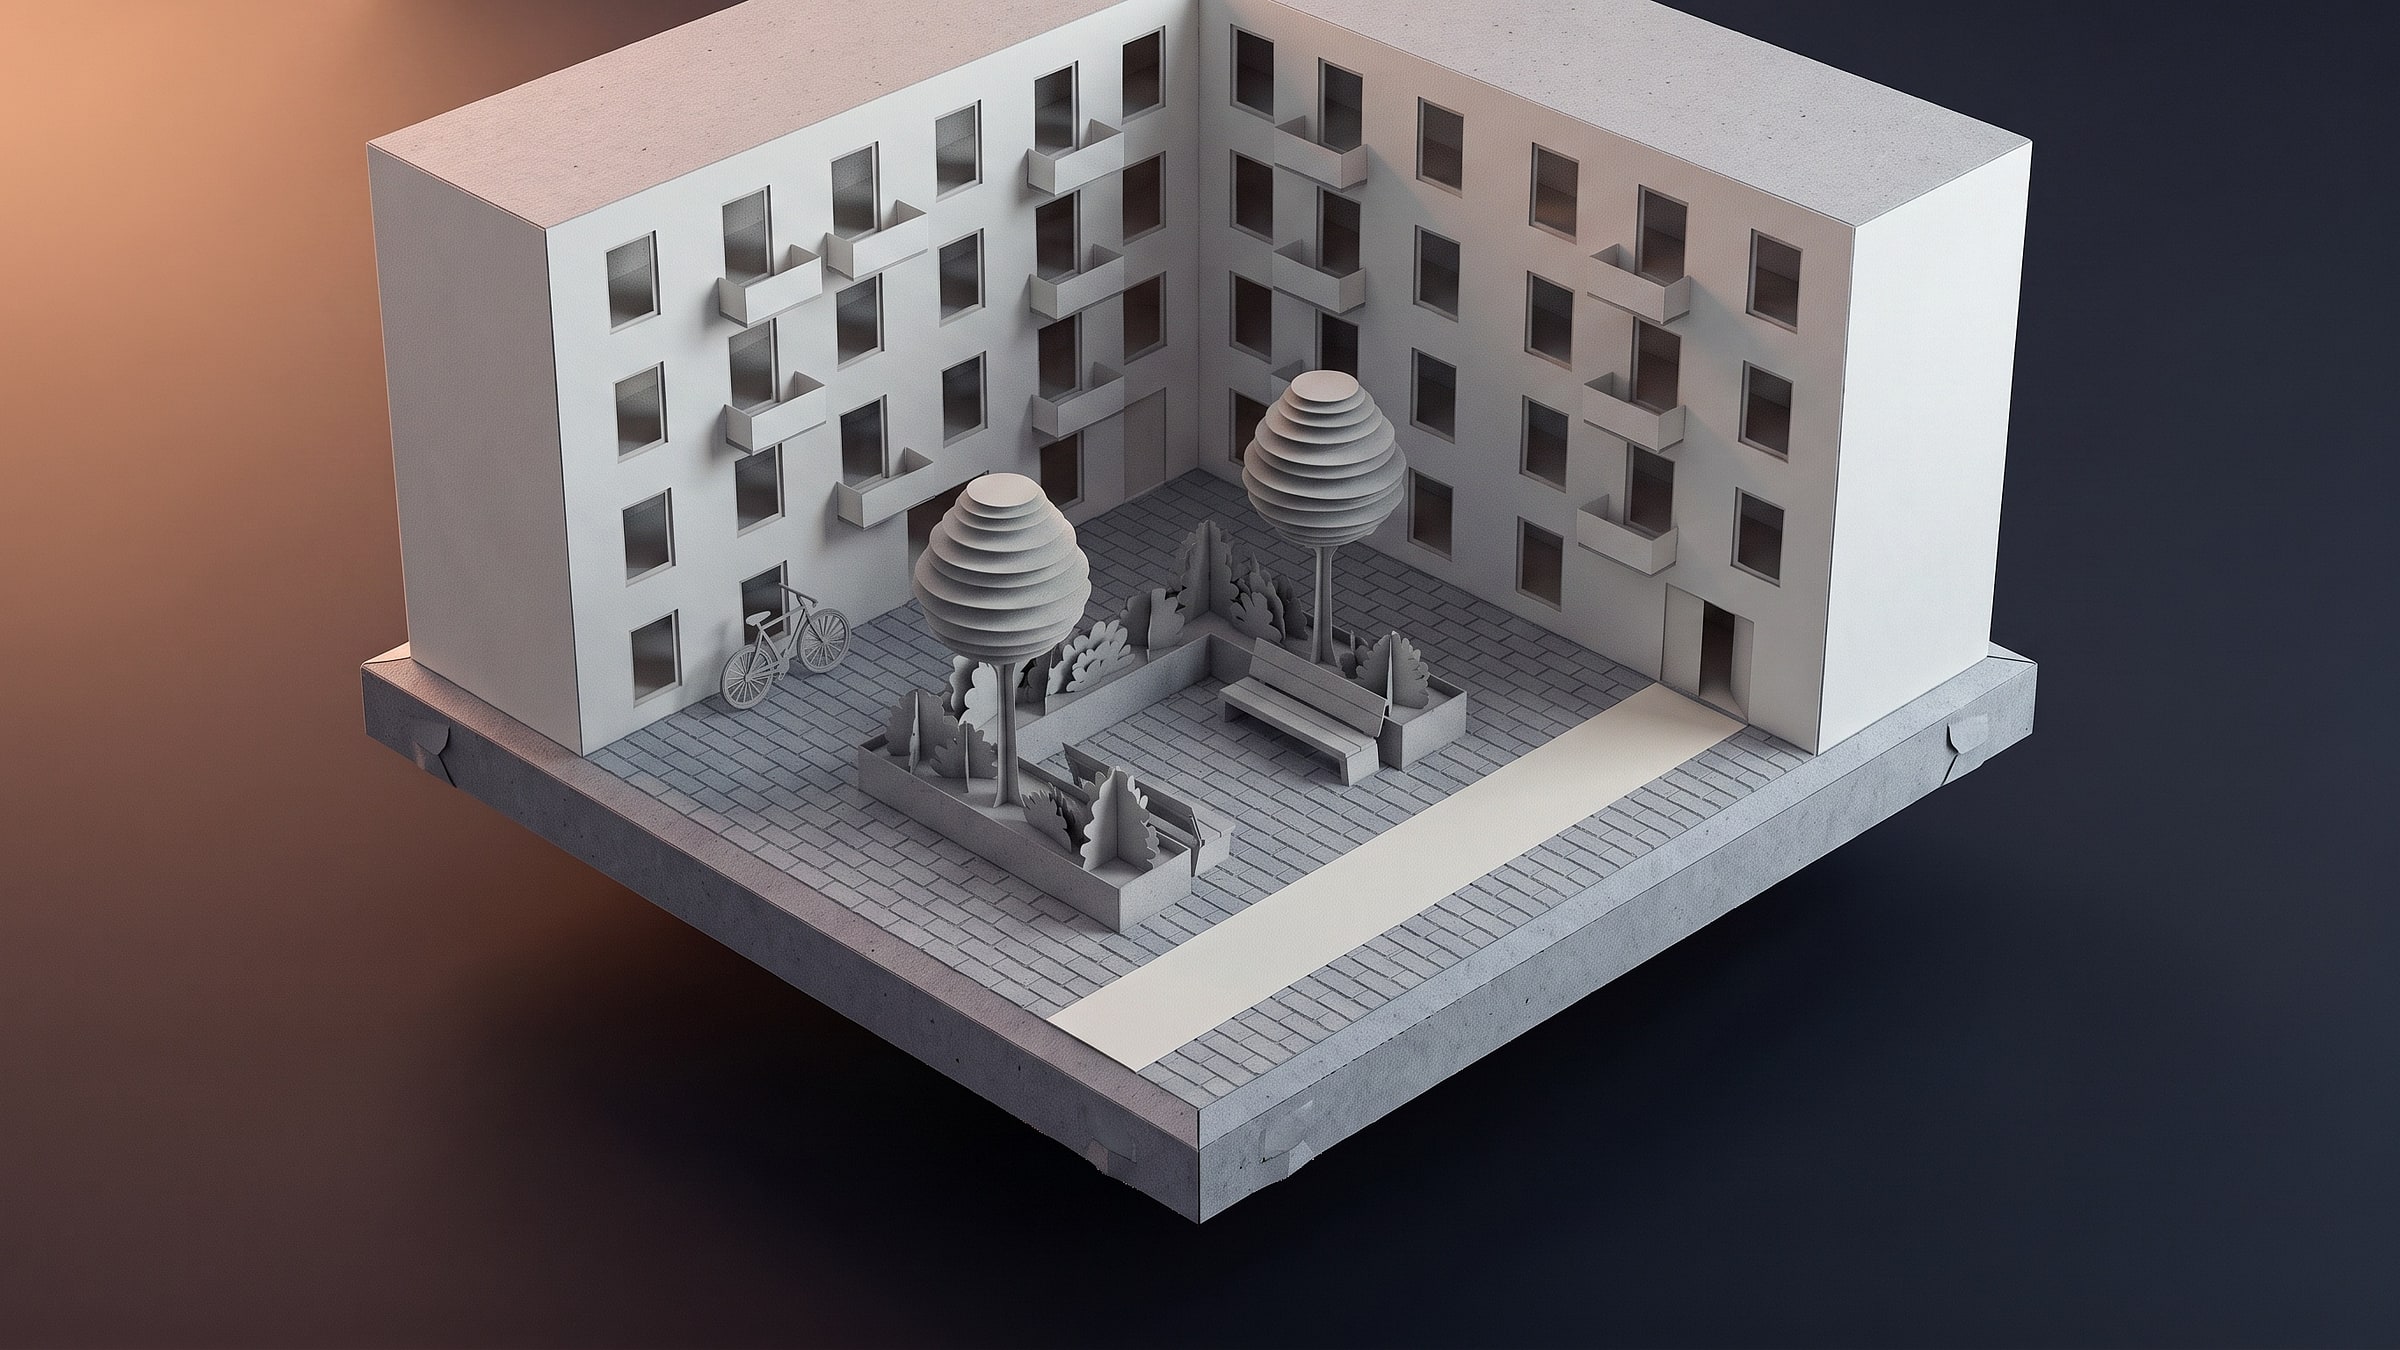
The courtyard

The table disappears

The only scene with no tools beside it: no longer a study but the place itself, at eye level. This is where someone decides whether they would live there.

  • Arrival
  • 5 of 6

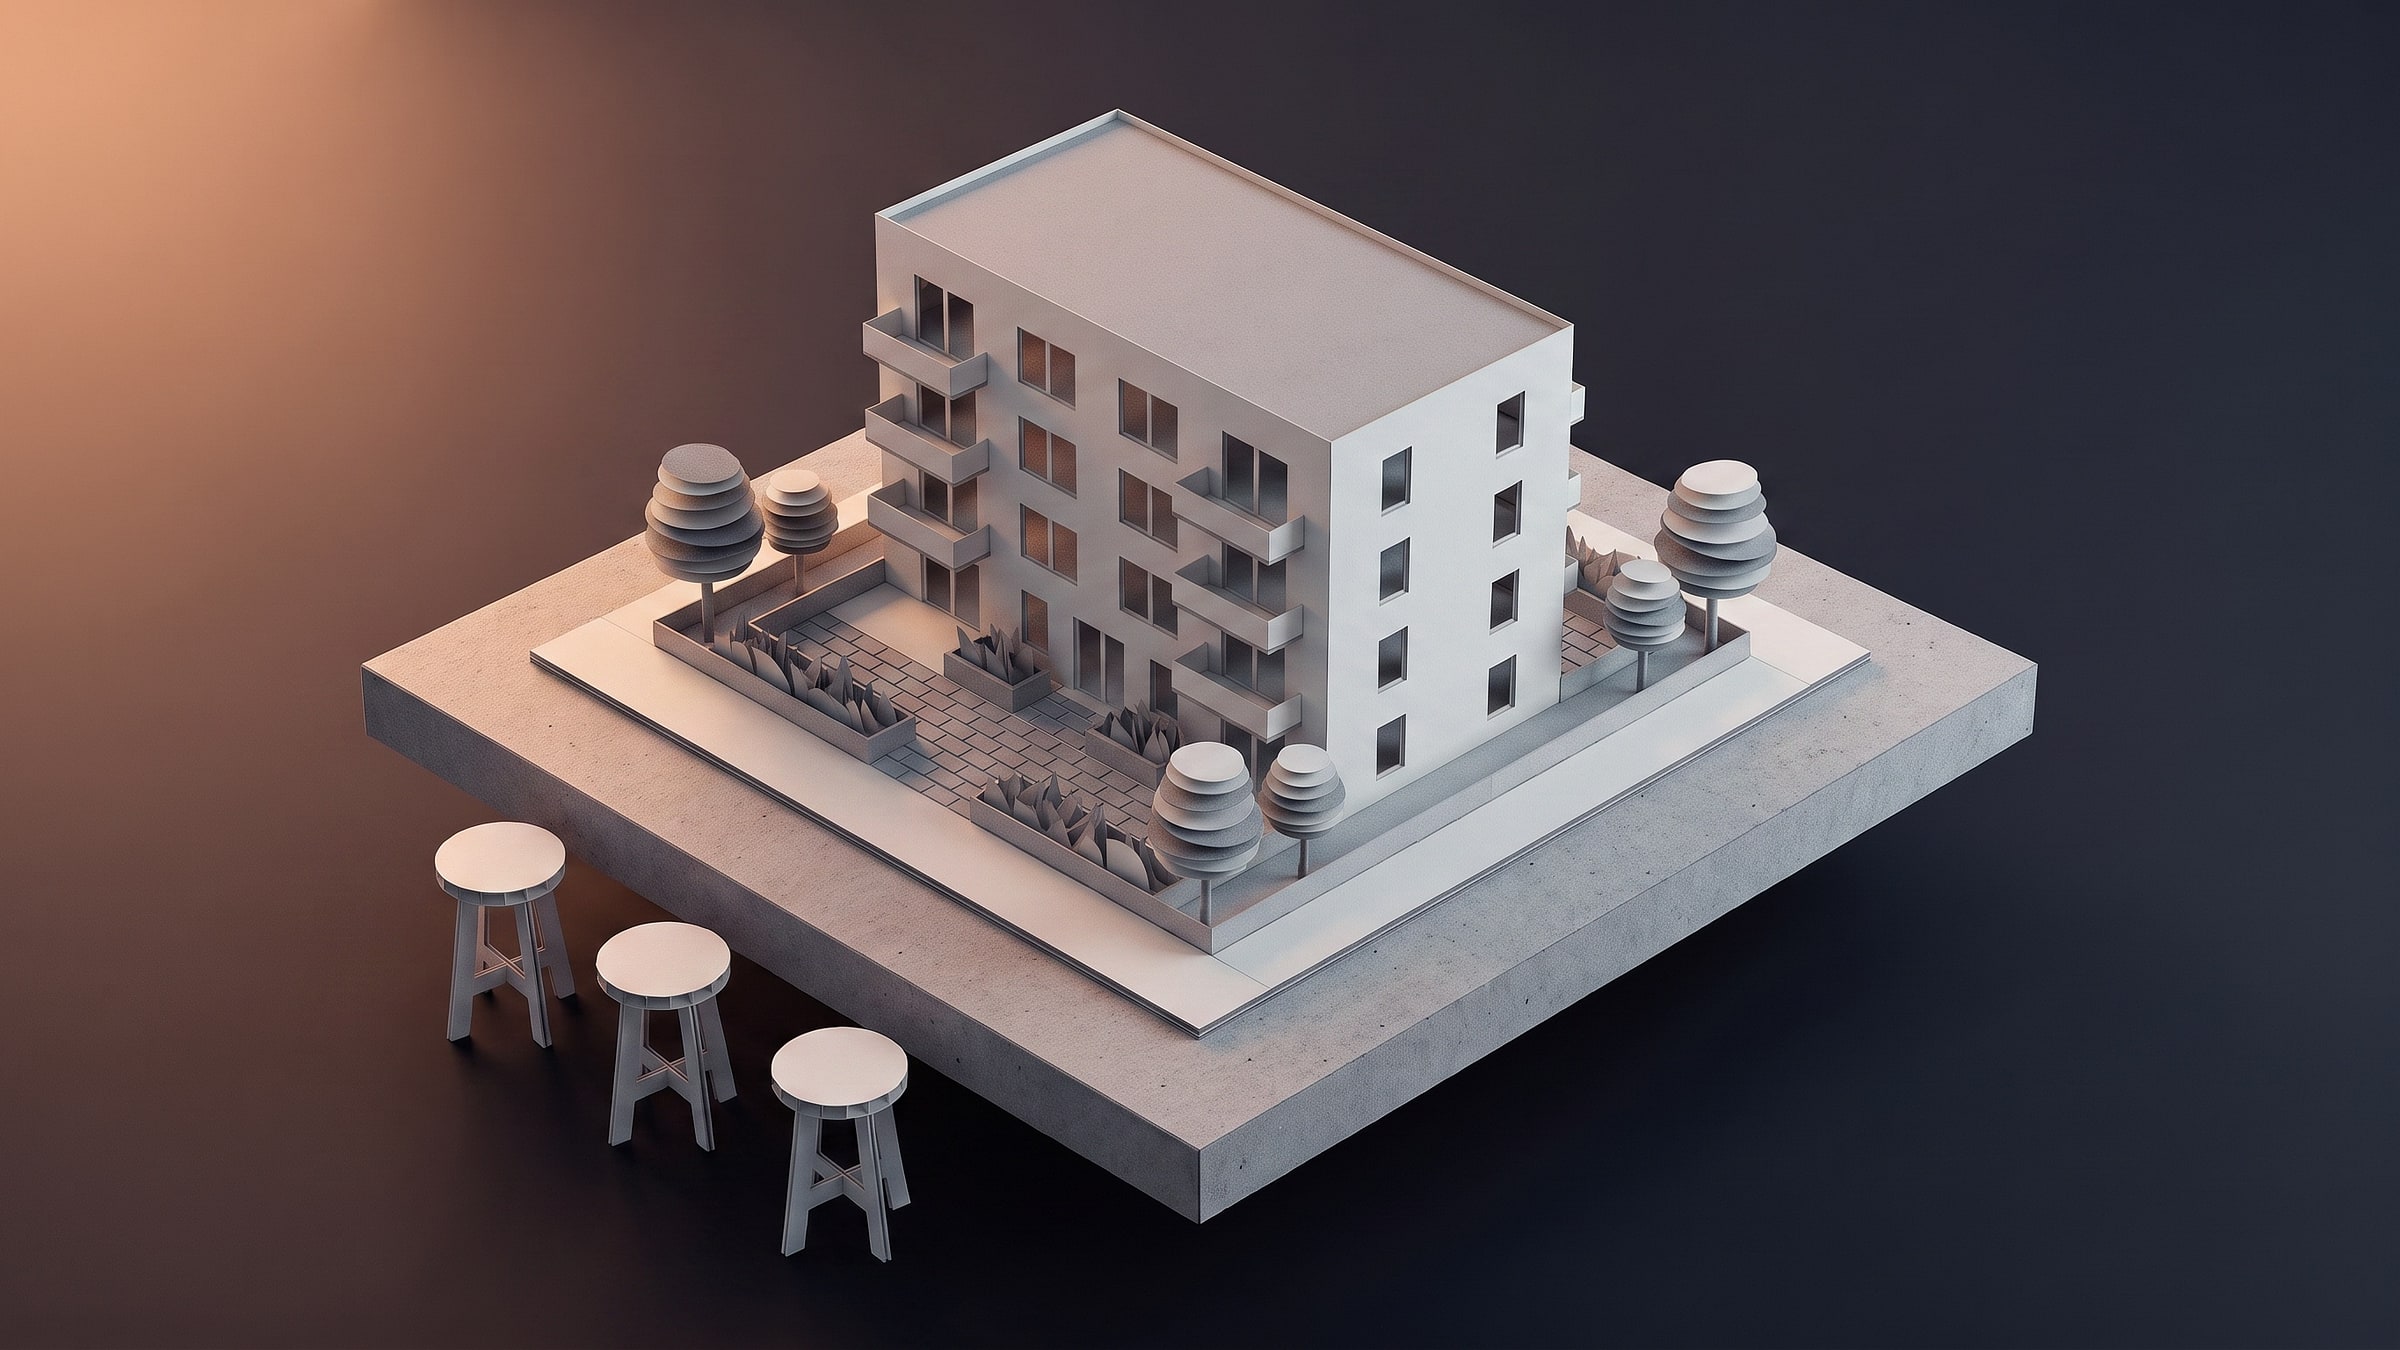
The handover

Three empty stools

The finished model from above, the space in front of it clear. The stools stand for the people not yet at the table — and so does the button beside them.

  • Handover
  • 6 of 6

Start a world like this

← All worlds

Architecture · real estate

A study model under one lamp

The one industry whose own medium is already the diorama. The scenes look like the models on their table, because that is exactly what they are.

The brief

A residential block as a study model, from the first survey to the planted courtyard.

What came out of it

Scenes
6
Camera flights
11
Resolution
1080p

Produced in-house — nobody commissioned this world. It was built as a demonstration, with the same direction and the same scope as a commissioned one.

scenes
6 scenes
Art direction
Flat papercraft